Floor Plans
Find the right fit
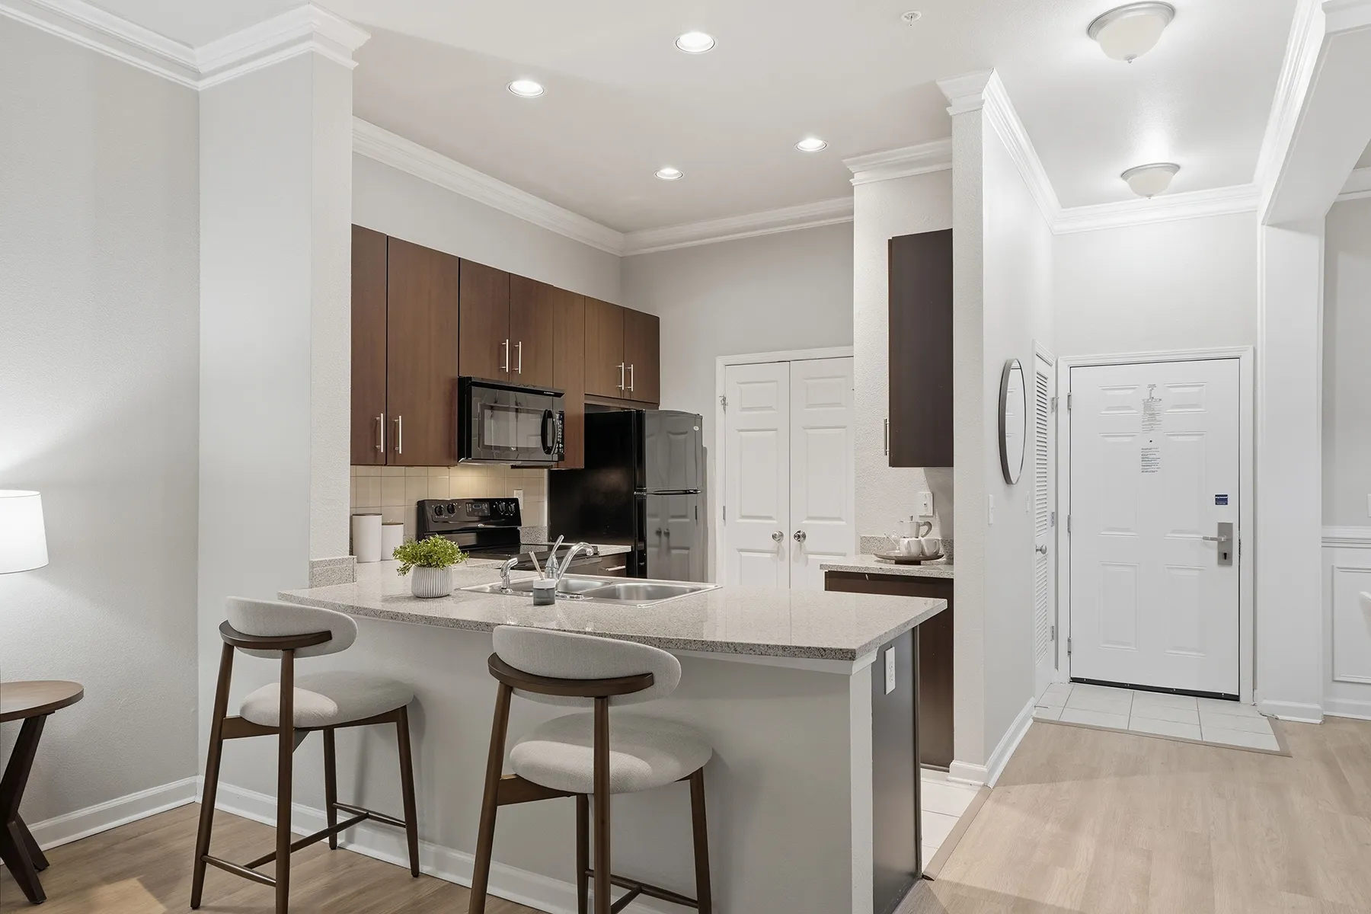
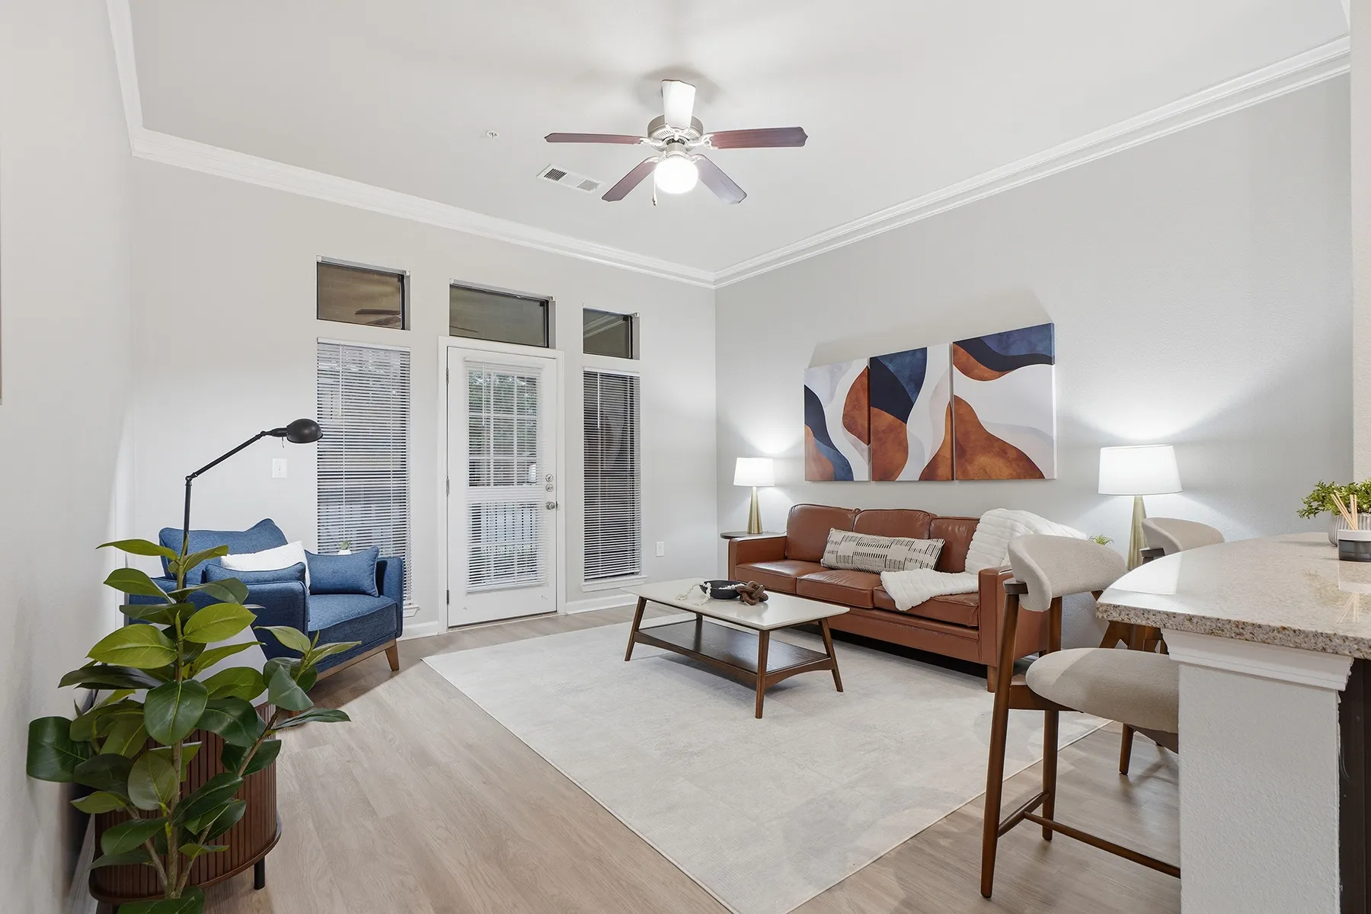
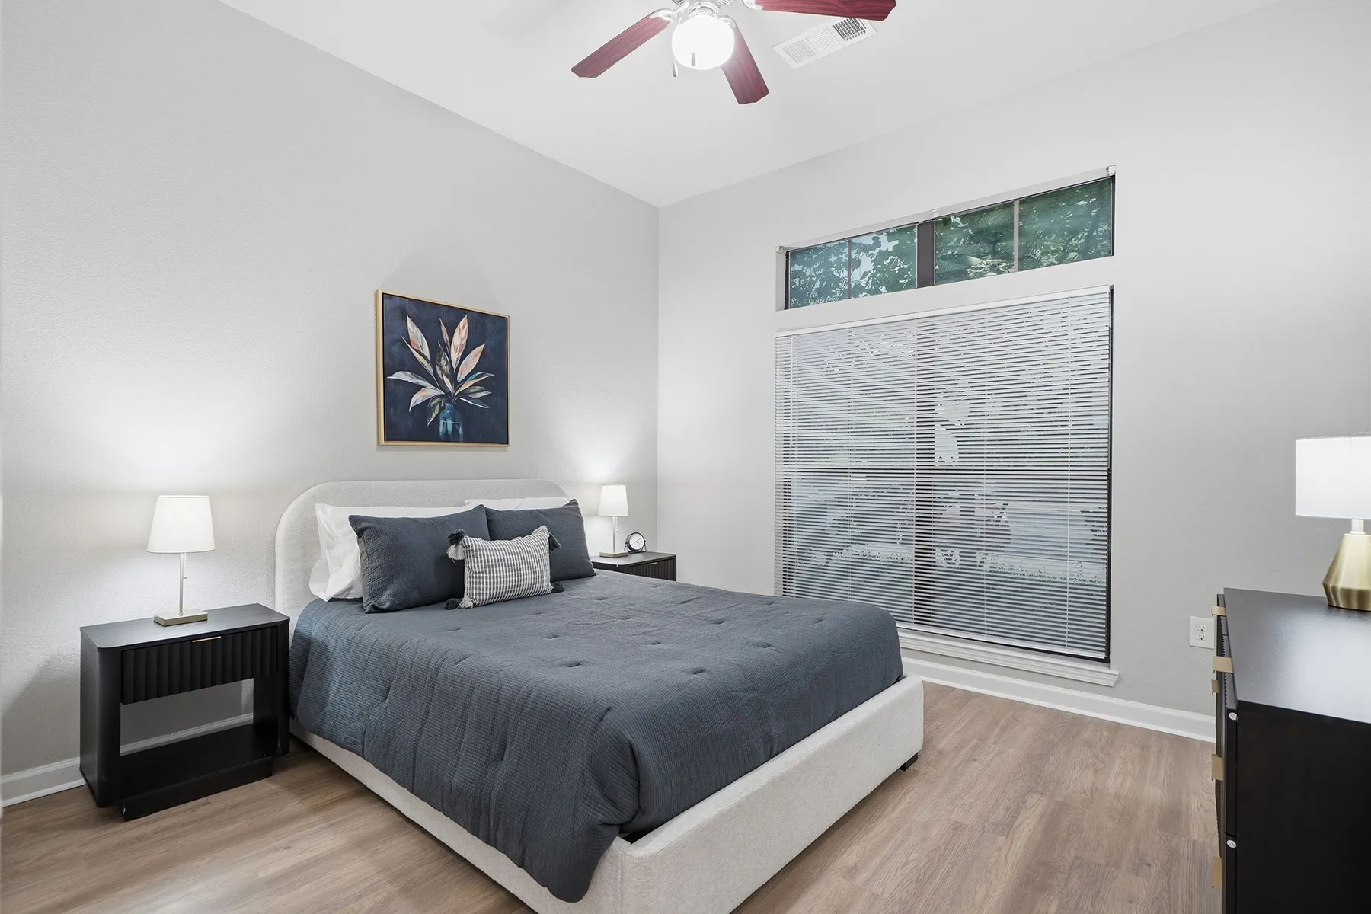
Riverwalk offers 1 and 2-bedroom apartment homes across 8 floor plan options, ranging from 725 to 1,276 square feet. Whether you are looking for a well-appointed solo space or room for two, there is a layout designed for you.
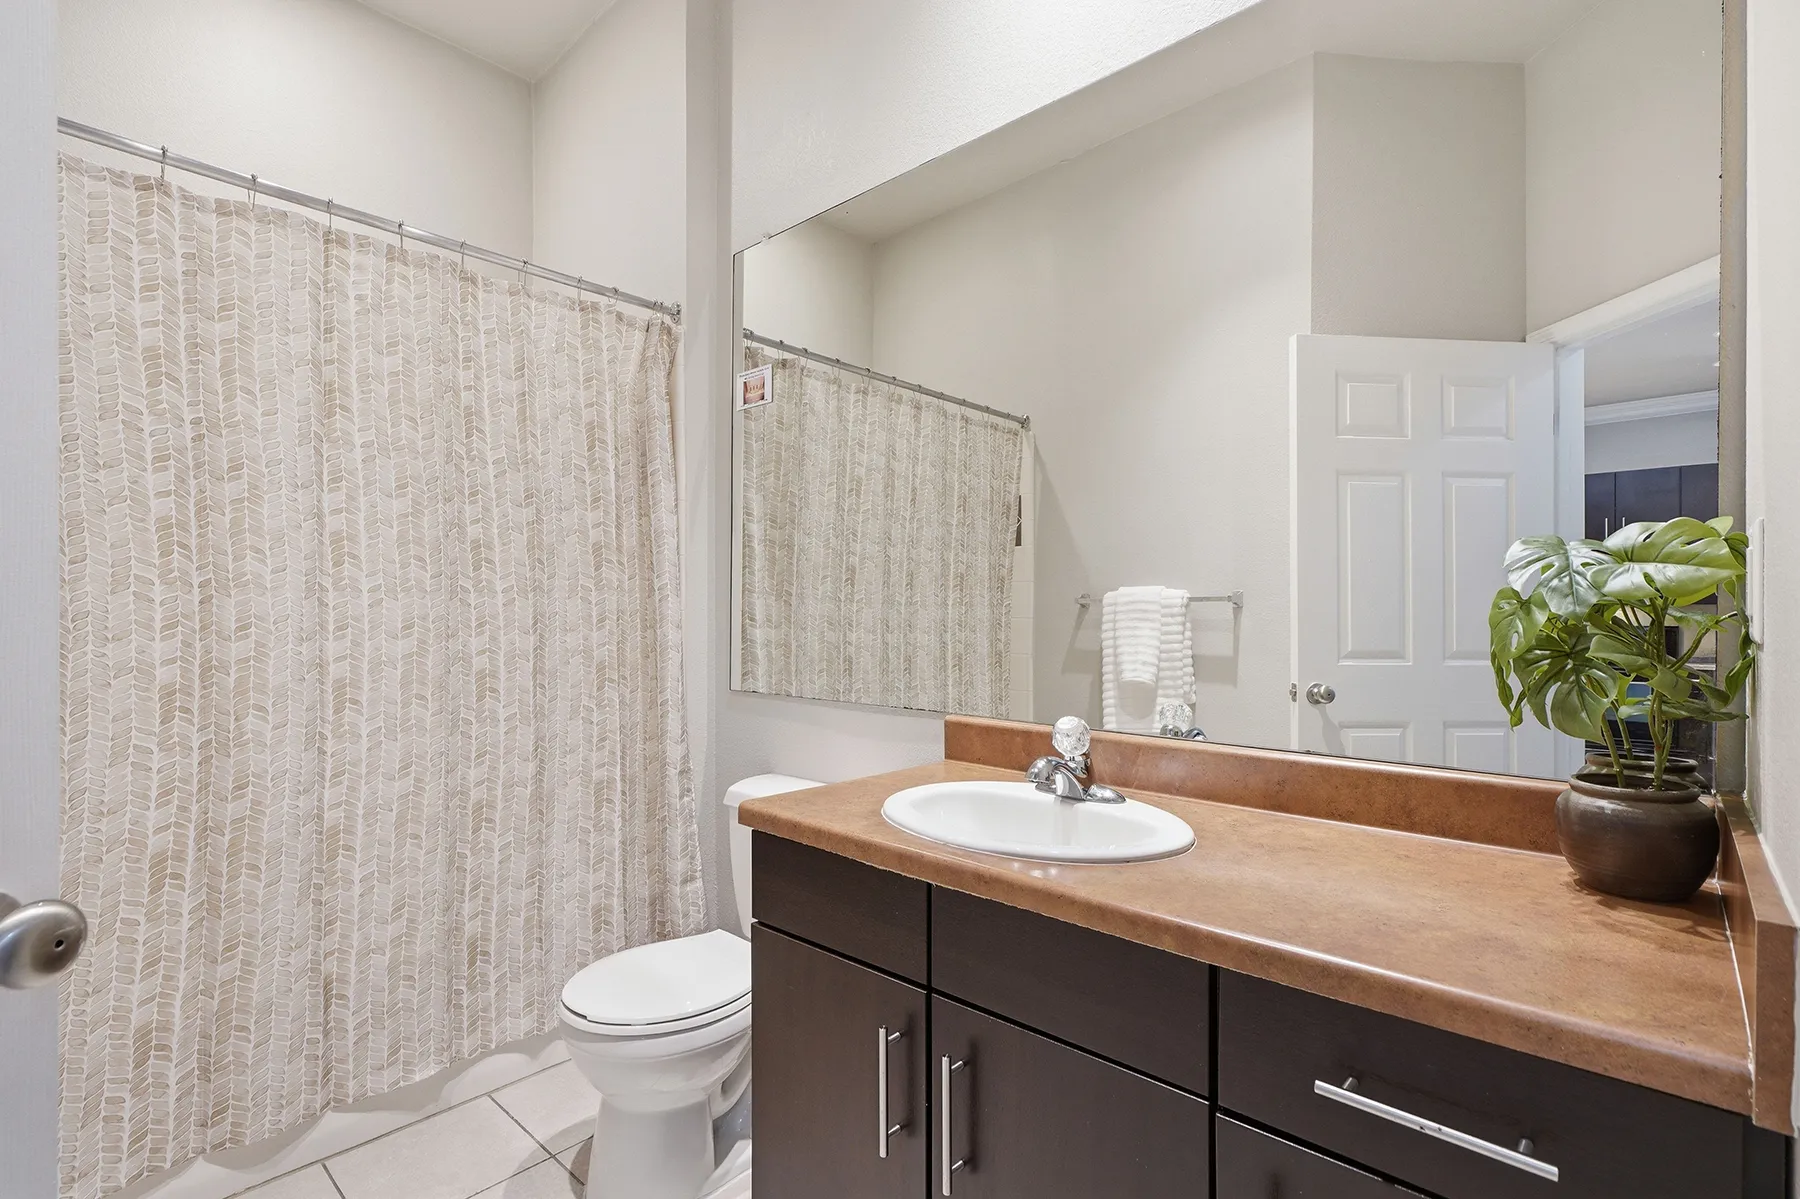
Ideal for Individuals and Couples
1 Bed / 1 Bath
Size
725-856 SF
Beds / Baths
1 / 1
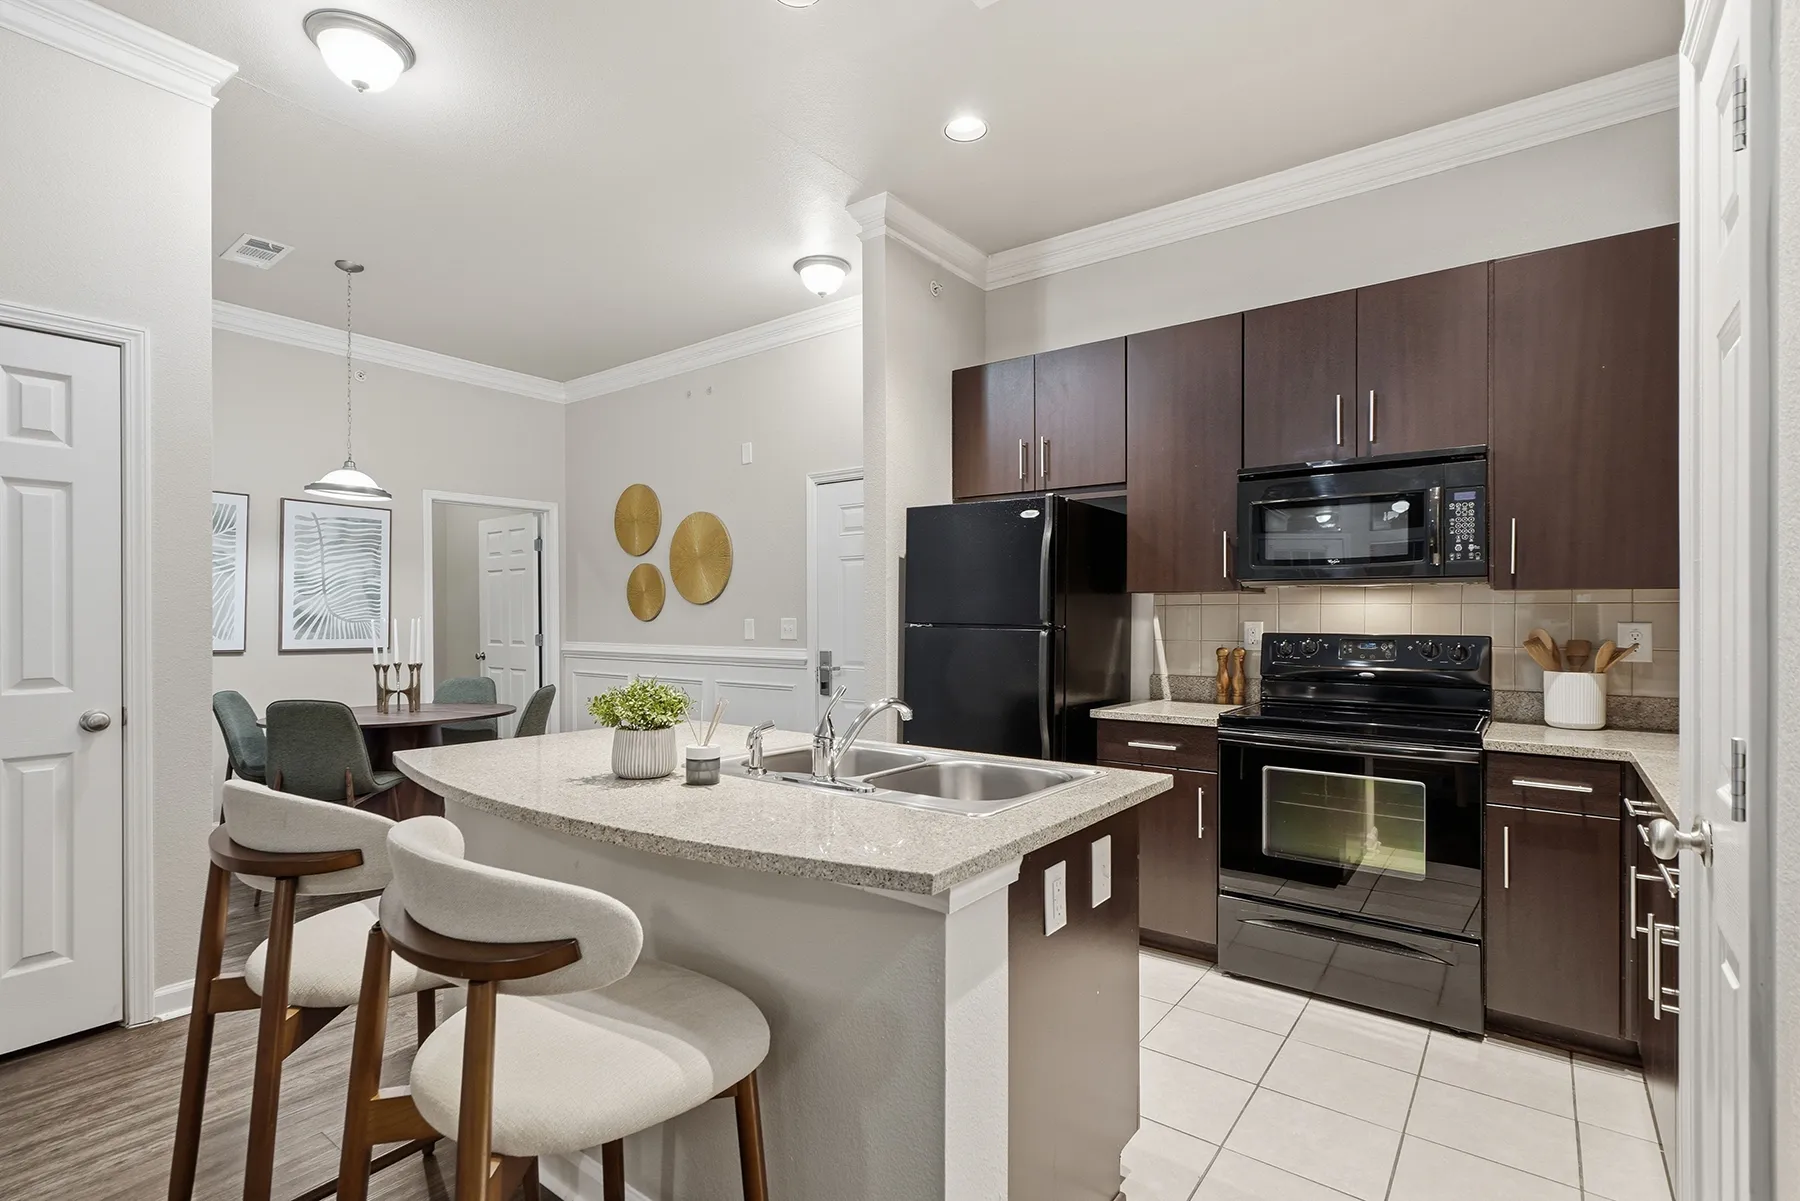
Our 1-bedroom apartments range from 725 to 856 square feet. Every home includes granite countertops, a full-size washer and dryer, and an open-concept layout designed to feel comfortable and complete.
Starting at $1,279/mo
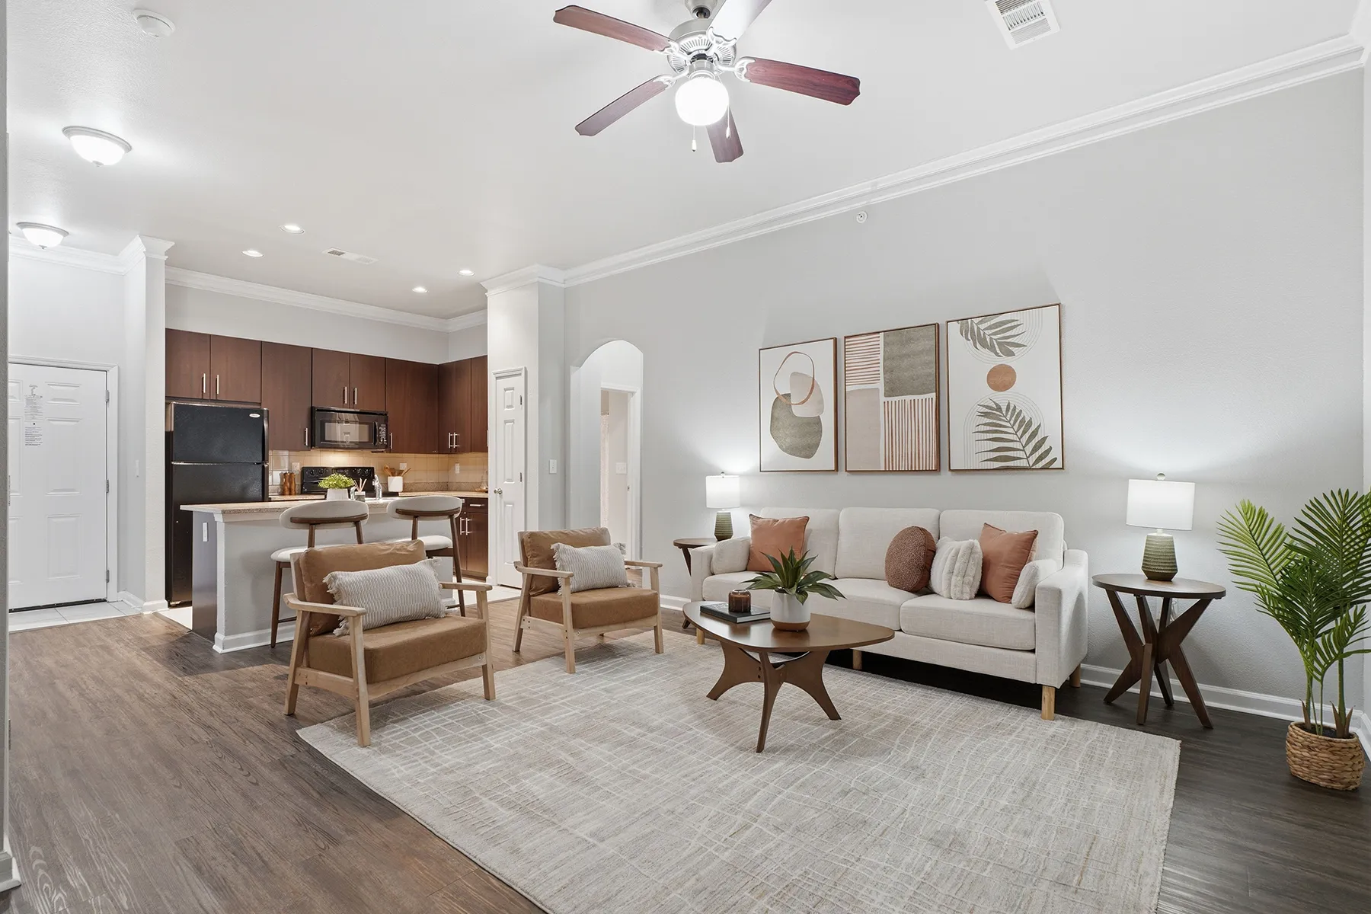
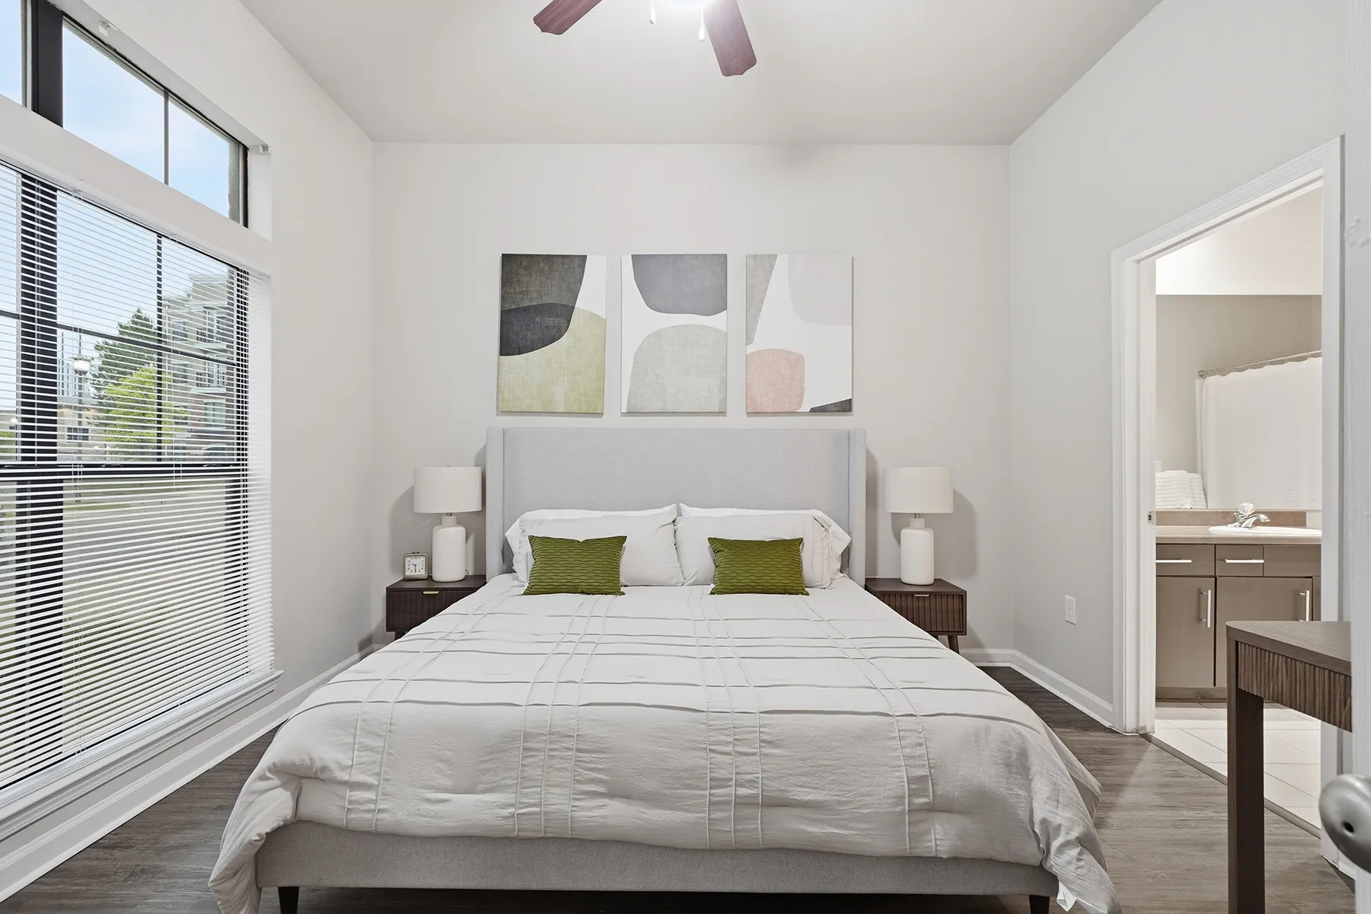
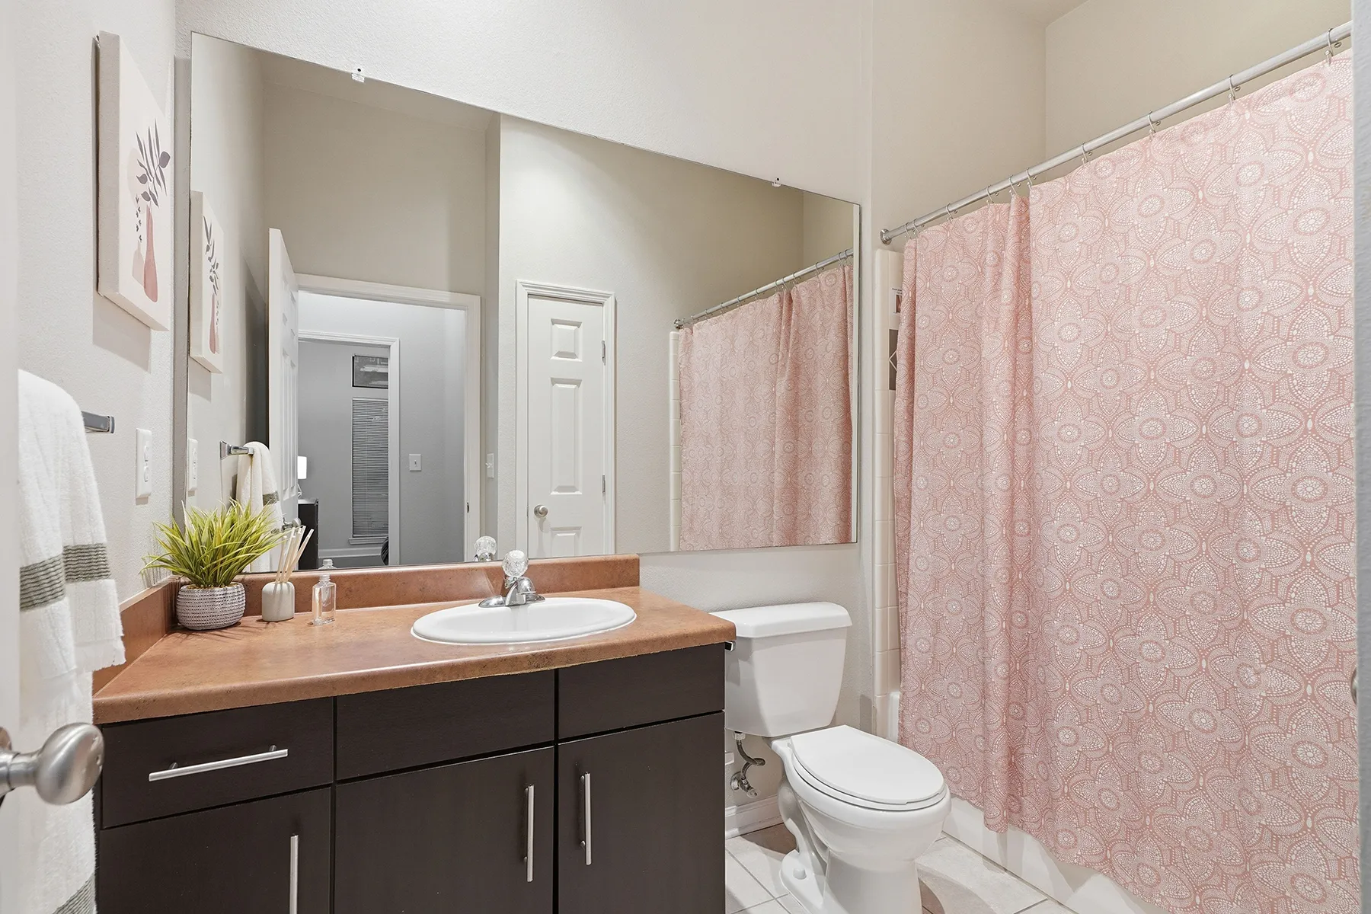
Ideal for Couples, Remote Workers & Families
2 Bed / 2 Bath
Size
1,206-1,276 SF
Beds / Baths
2 / 2
Our 2-bedroom apartments range from 1,206 to 1,276 square feet, each offering two full bathrooms and the same high-quality finishes found throughout the community. These layouts work well for roommates, couples, or anyone who wants a little more room to spread out.
Starting at $1,529/mo
Live Availability
Check Current Units
Browse real-time availability, pricing, and apply directly.
Pricing and availability are subject to change. All square footage is approximate. Contact our leasing team for current availability and to schedule a tour.
Have questions about our floor plans?
Our leasing team is available to help you compare options, understand what is included, and find the apartment that best suits your needs. We are happy to answer questions and schedule a tour at a time that is convenient for you.